
Architectural visualisation
Sell before
you build.
Photorealistic 3D visuals for property pre-sales, investor presentations and approvals.
Calculate render costs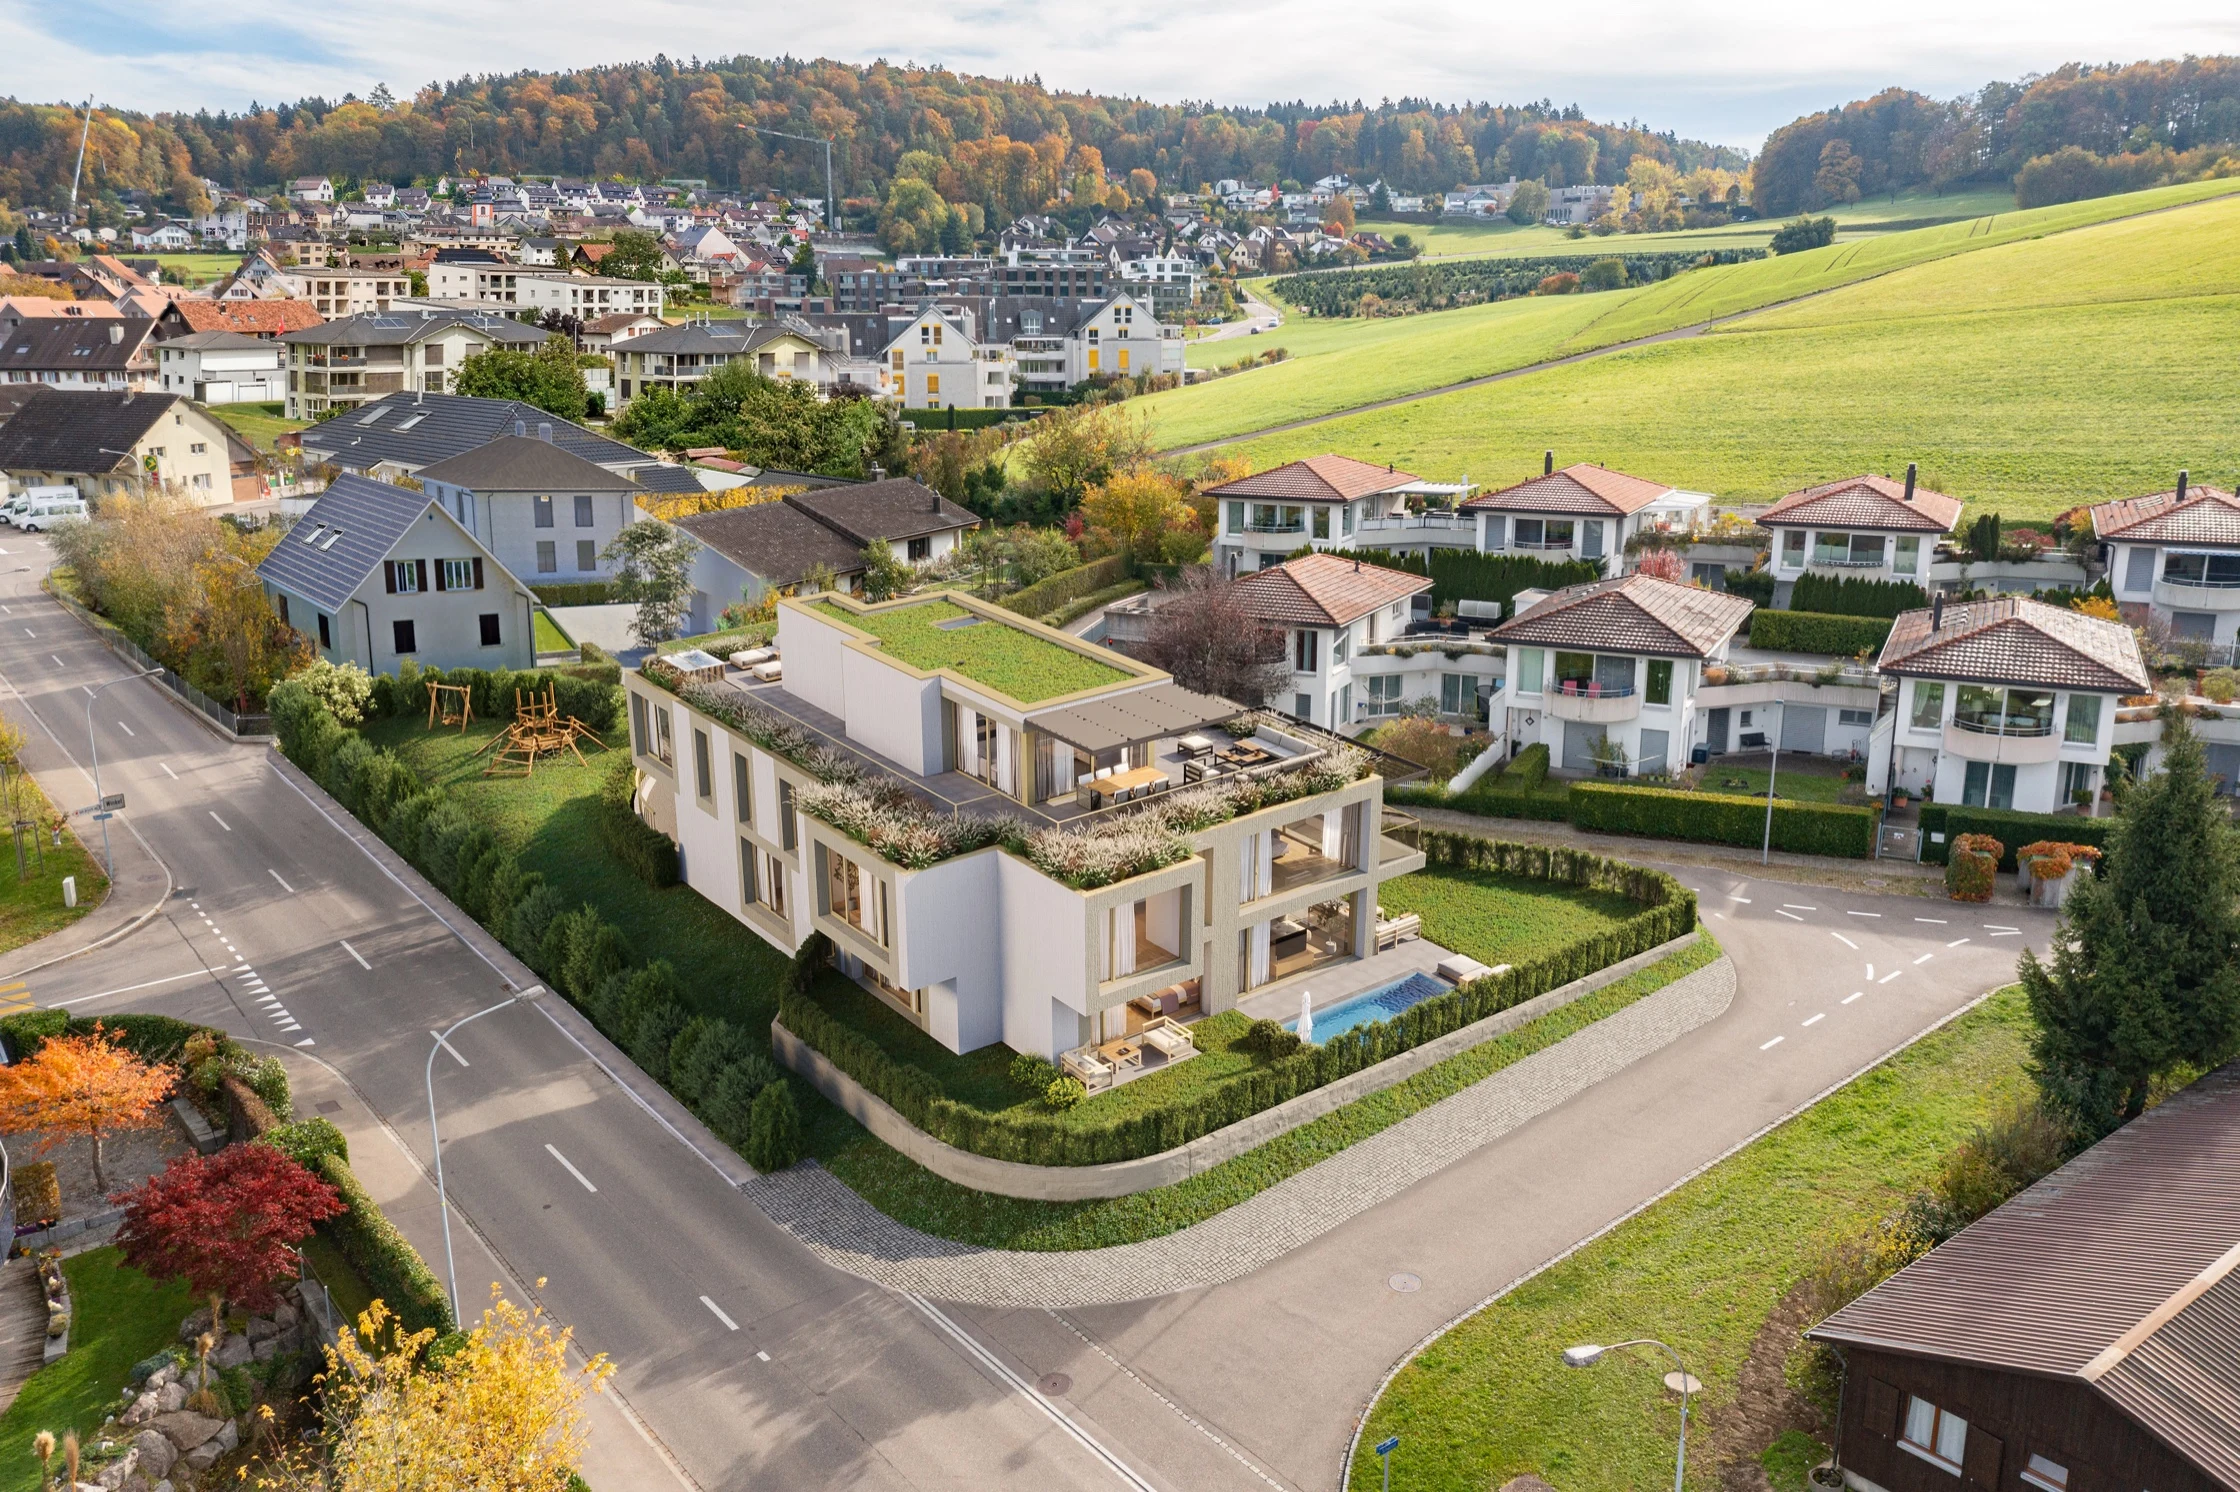
900+Photorealistic renders
80+Projects
Since 2019
Selected visualisations
See the work.
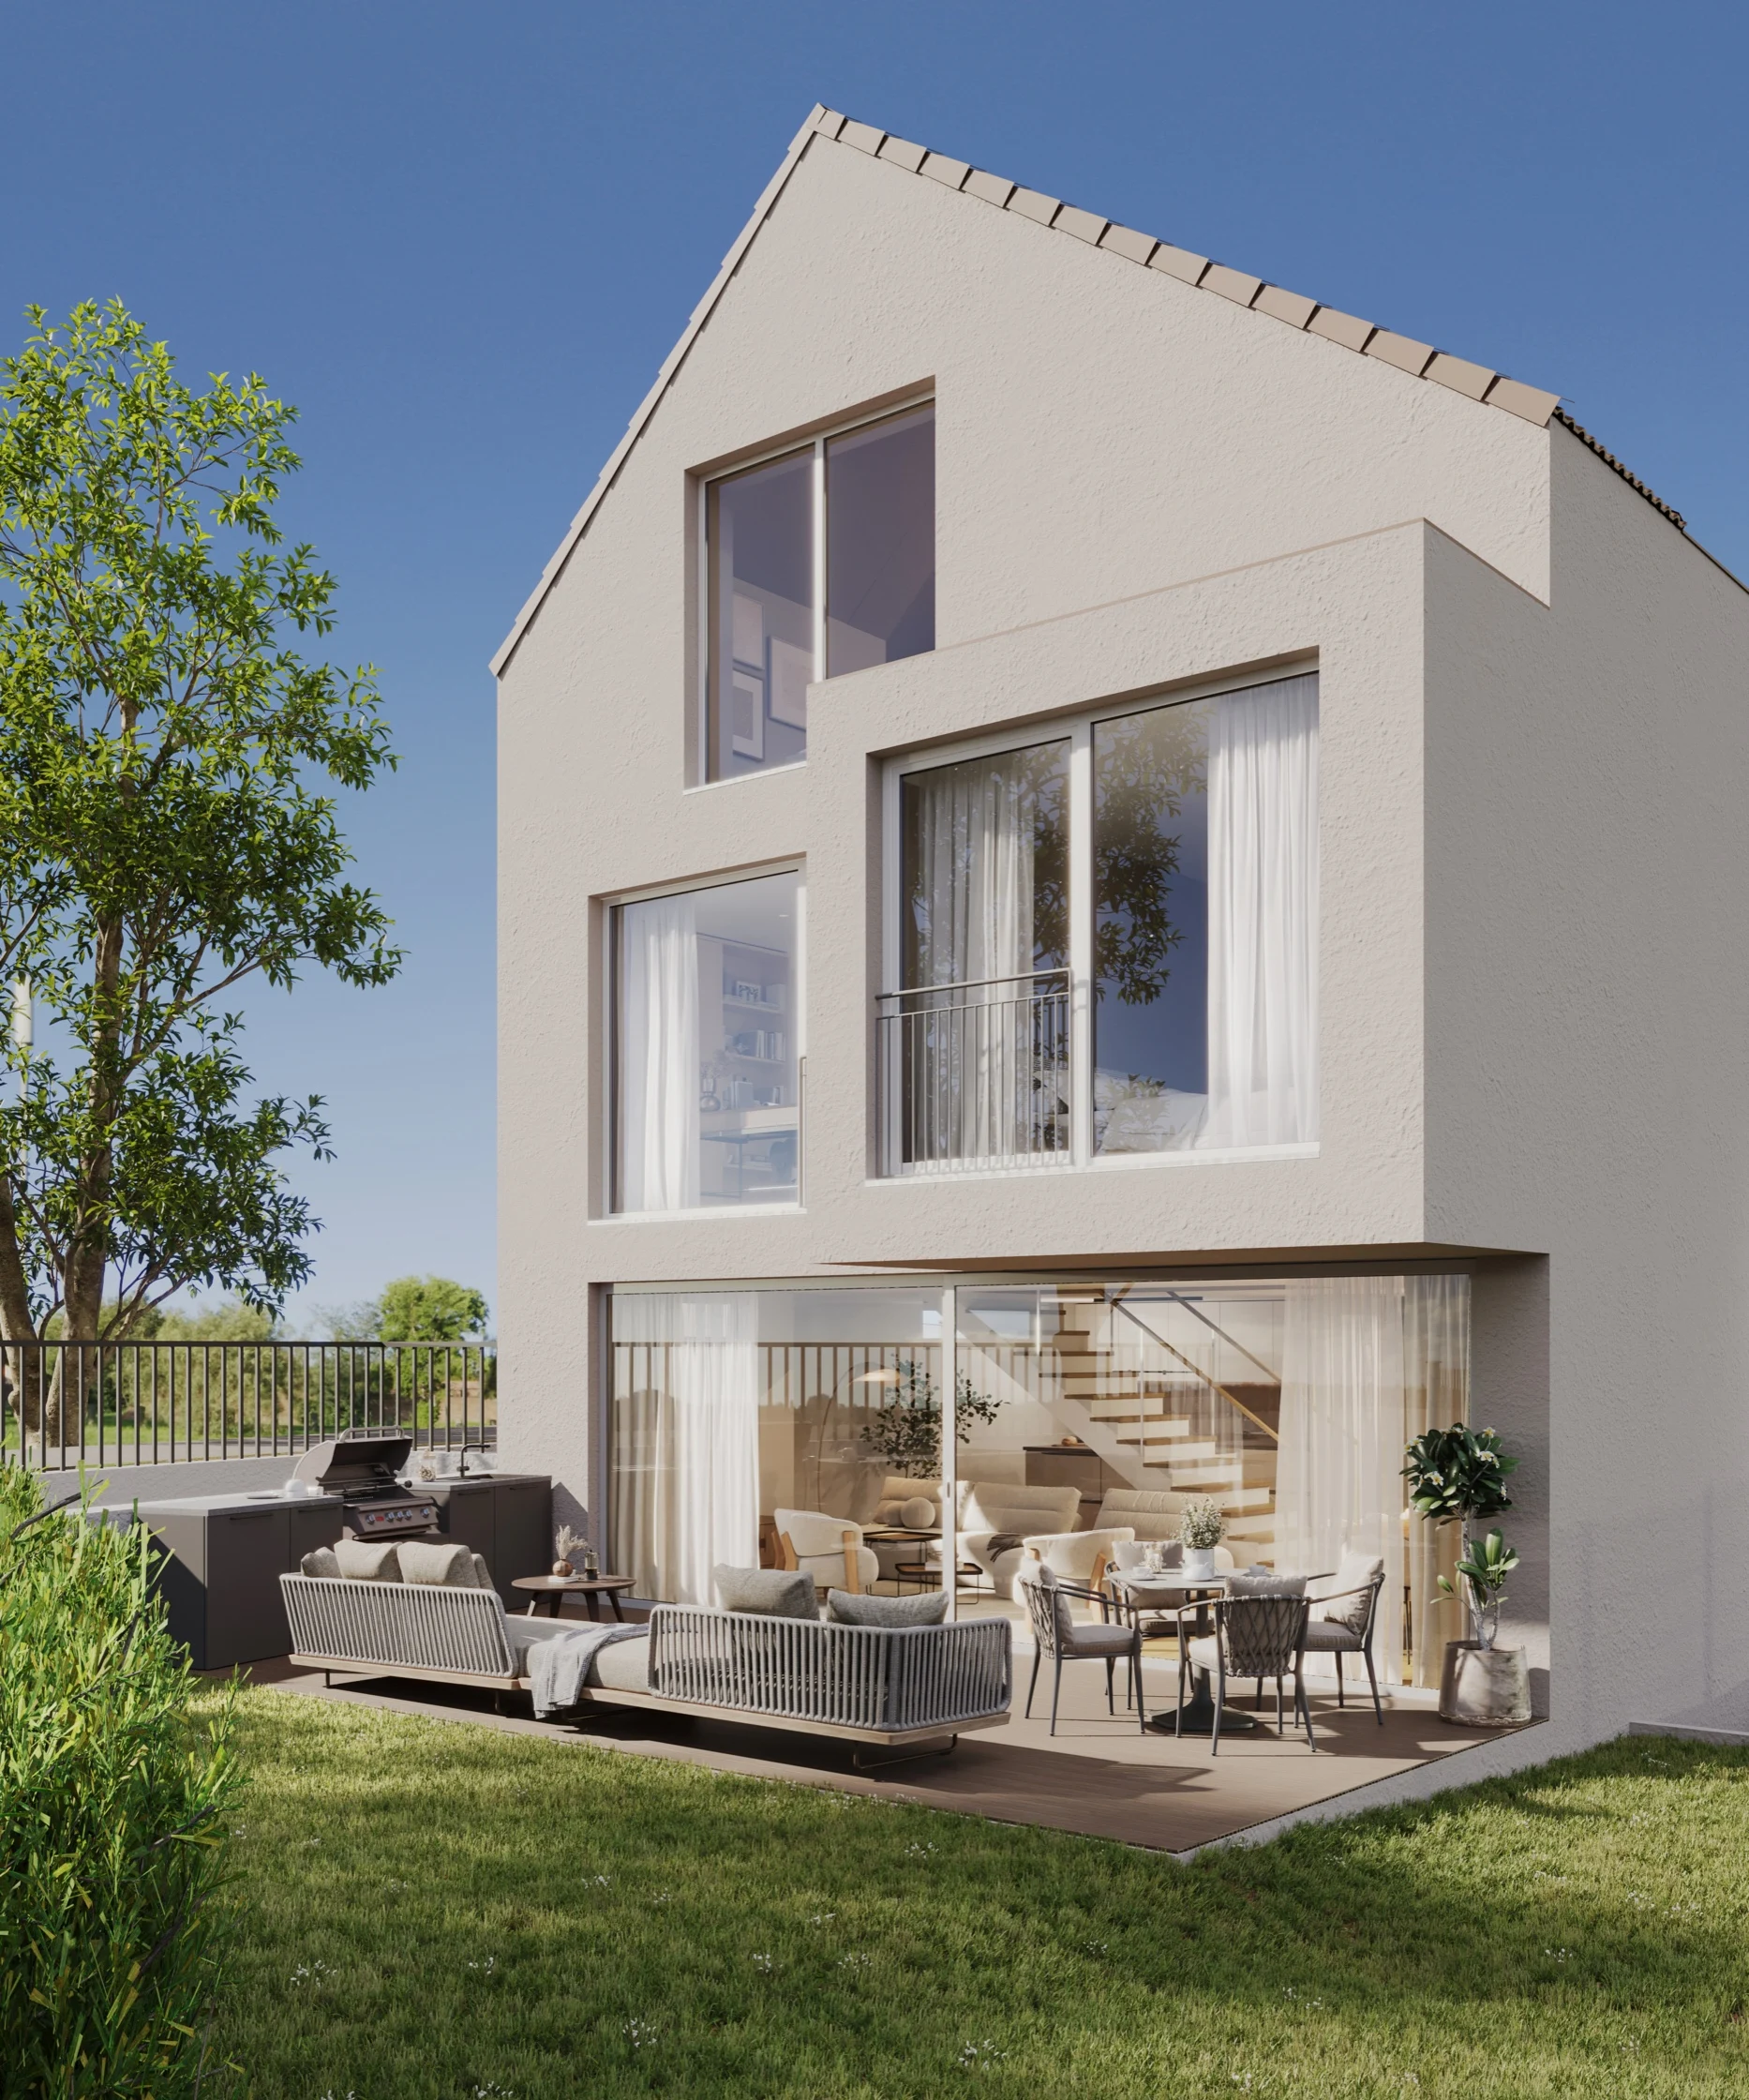
Exterior visualisation
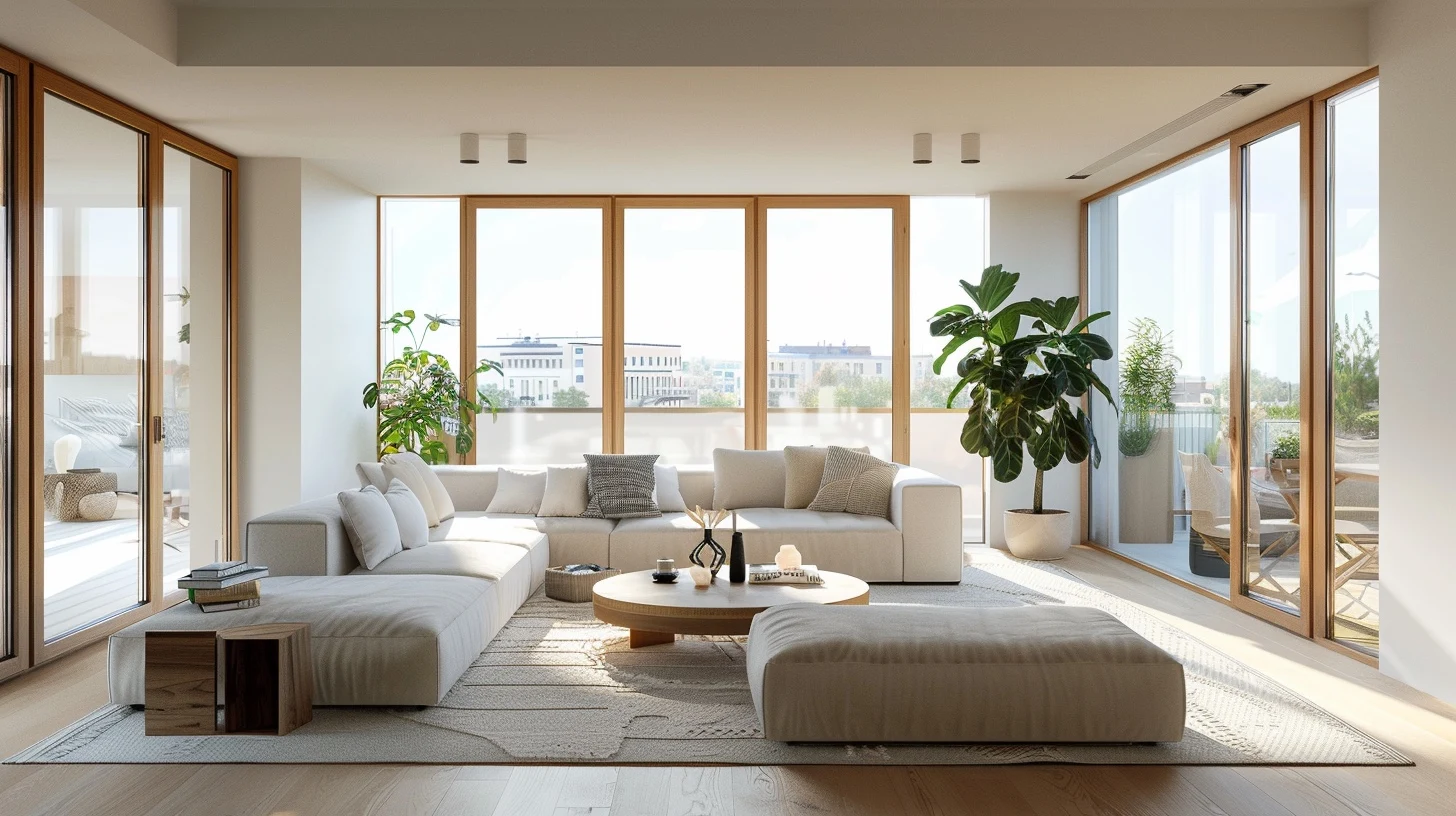
Interior visualisation
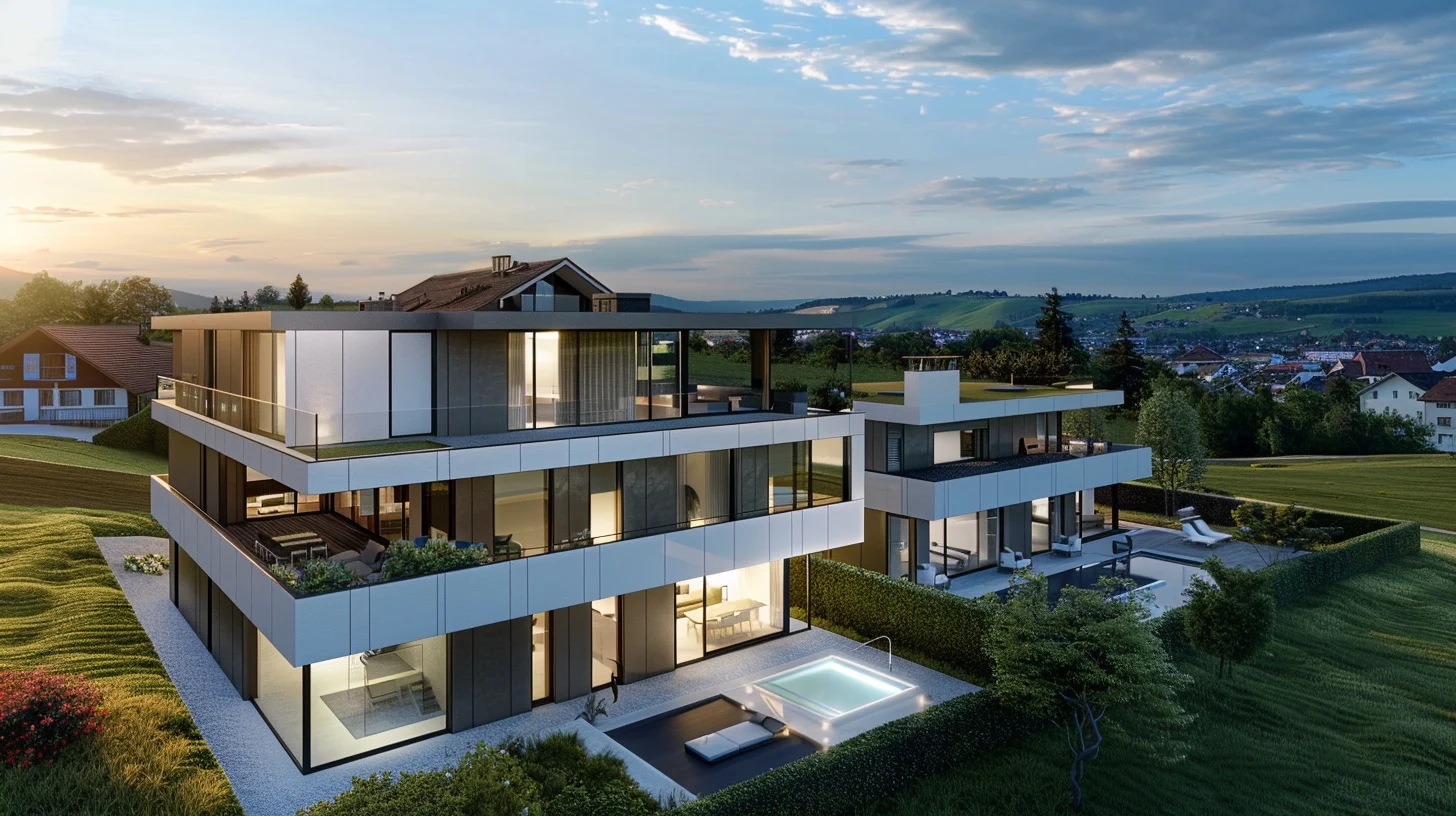
Site context
Built for property teams
Show the property before it’s built.
Launch pre-sales earlier
Show buyers how the property will look and feel before construction starts.
Give decision-makers a clear picture
Use consistent visuals in investor pitches, planning discussions and financing conversations.
Keep marketing on schedule
Agree on views, feedback rounds and delivery dates at the start of the project.
How it works
From first call to final render.
- 01
Kickoff & briefing
Share the drawings, materials, target views and dates. We agree on the scope together.
- 02
First drafts & feedback
Review composition, lighting and materials while there’s still time to make changes.
- 03
Final renders & delivery
Receive final images for listings, launch materials, presentations and print.
Client perspective
“Their expertise is truly unmatched!”
Meffi Fida · EMPERIO
FAQ
Before we start.
What do you need to get started?
Send floor plans and elevations, plus any models, material references or mood boards you have.
How long will my renders take?
Timing depends on the number of views, complexity and review rounds. Share your deadline at the briefing.
What affects the price?
The calculator estimates views and modelling. We confirm scope, complexity and final pricing after the briefing.
Can I request revisions?
Yes. We review the first drafts with you and agree the revision process as part of the brief.
What will your renders cost?
Build a free estimate, then book a briefing to review the scope with us.
Calculate render costs